

Each 1, 2, 3, and 4 bedroom apartment in Bloomington, IN was designed with your residential experience in mind. Bright, open-concept floor plans welcome you in, with vaulted ceilings, gables and modern features throughout. Italian tile greets you upon entry, where you’ll find a cozy living room and dining nook as well as a modern kitchen with updated appliances and custom maple cabinetry that’s locally crafted and designed. Prepare your favorite meals for friends and guests, and head out to your private patio or balcony to enjoy alfresco. A spa-feel bathroom comes with a six-foot, garden-style soaking tub, and each bedroom offers plenty of storage space with the option for walk-in closets. In-home washers and dryers make laundry day as seamless as possible, and central air conditioning keeps you cool and comfortable no matter the weather outside. Schedule your tour of our spacious floor plans today to find the apartment you’ve been looking for in Bloomington, IN.
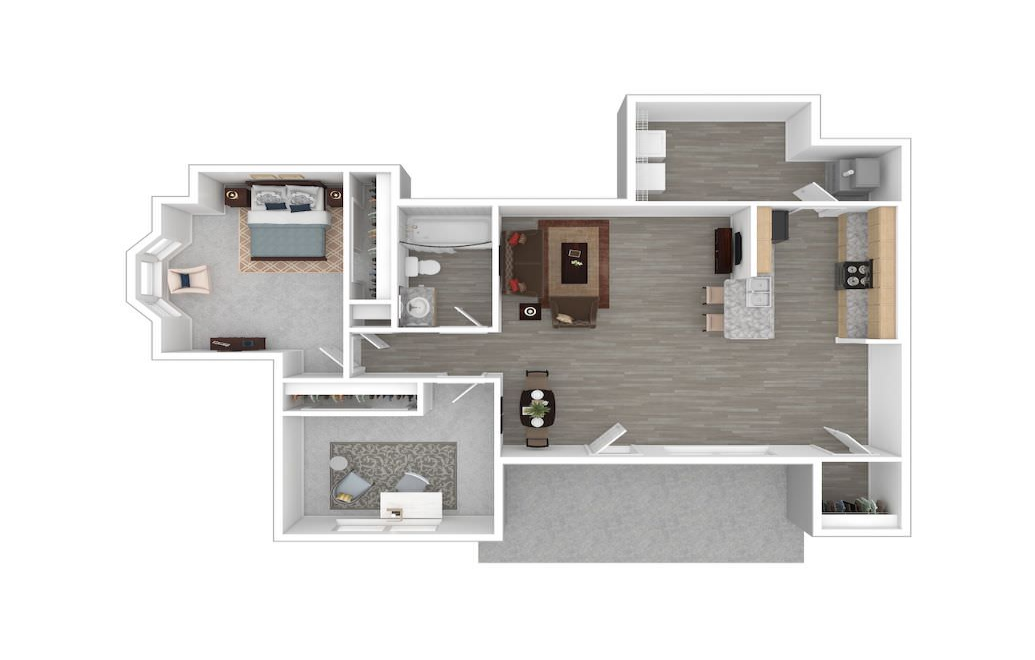
Wildewood
1 bed1 bath712 sq. ft.
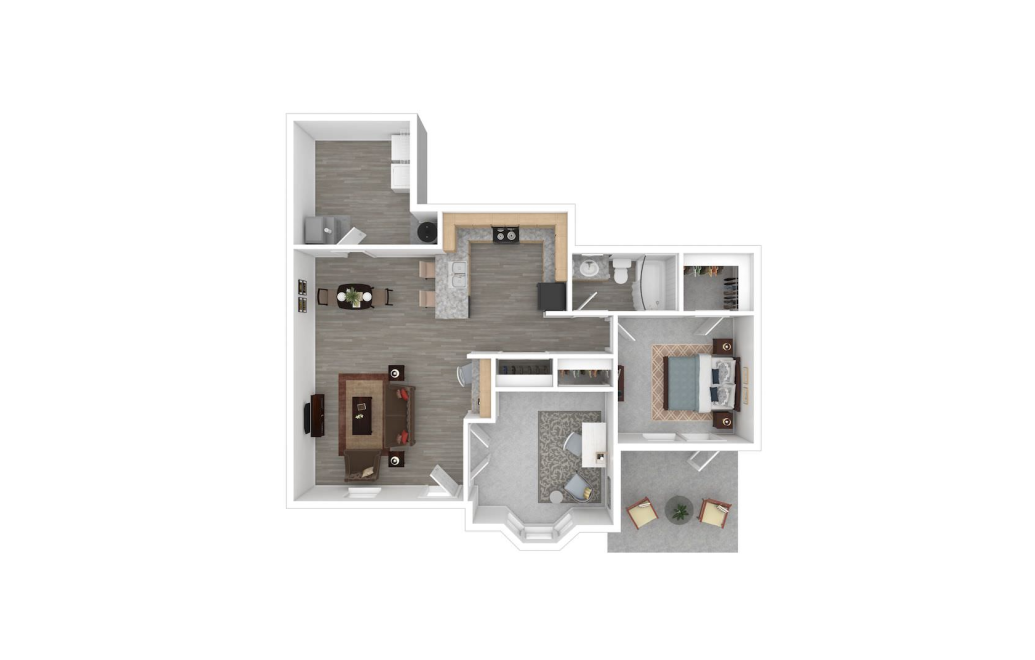
Waterchase
1 bed1 bath750 sq. ft.
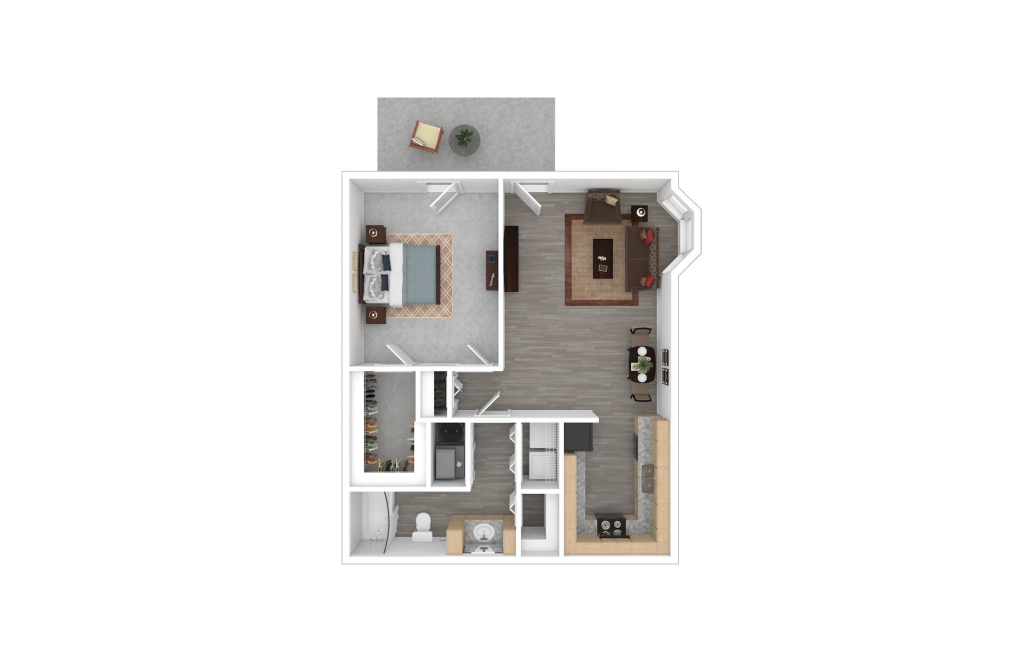
Millbrook II
1 bed1 bath750 sq. ft.
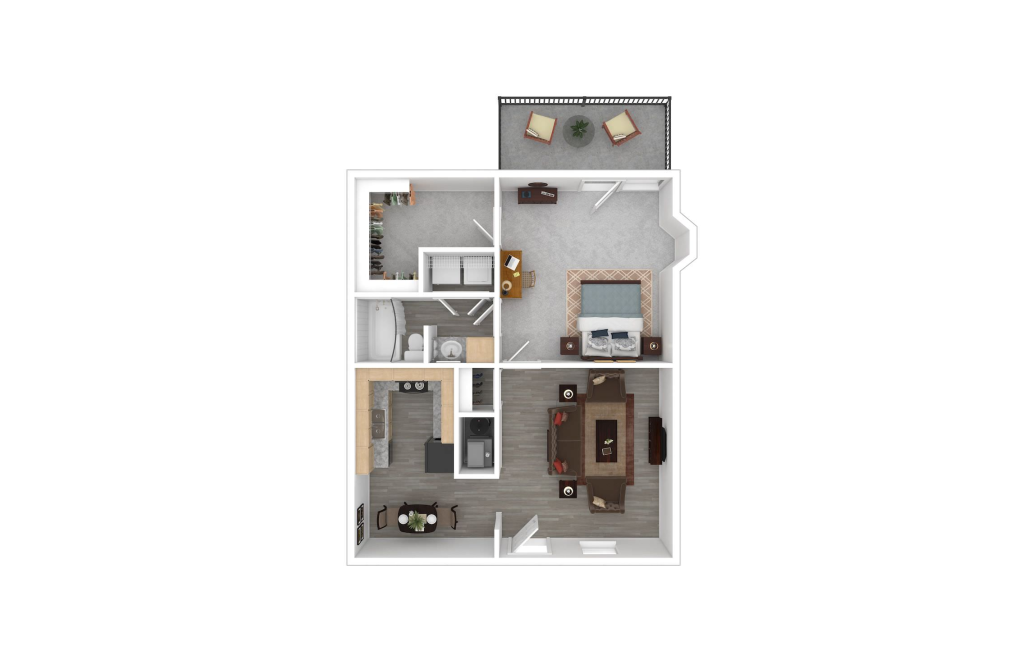
Millbrook
1 bed1 bath750 sq. ft.
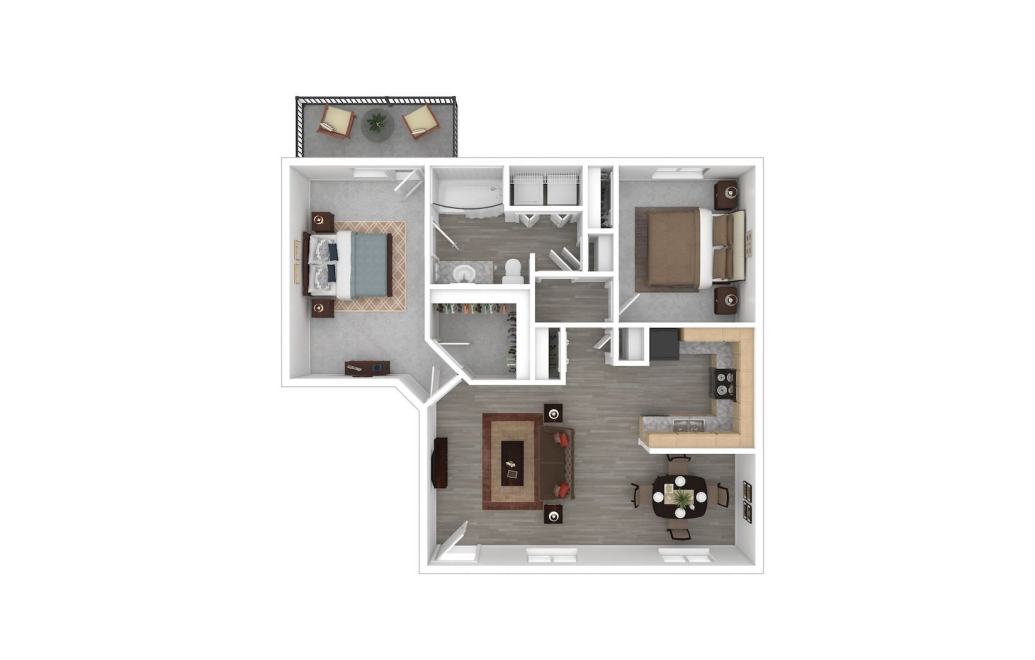
Briarcliff II
2 bed1 bath1100 sq. ft.
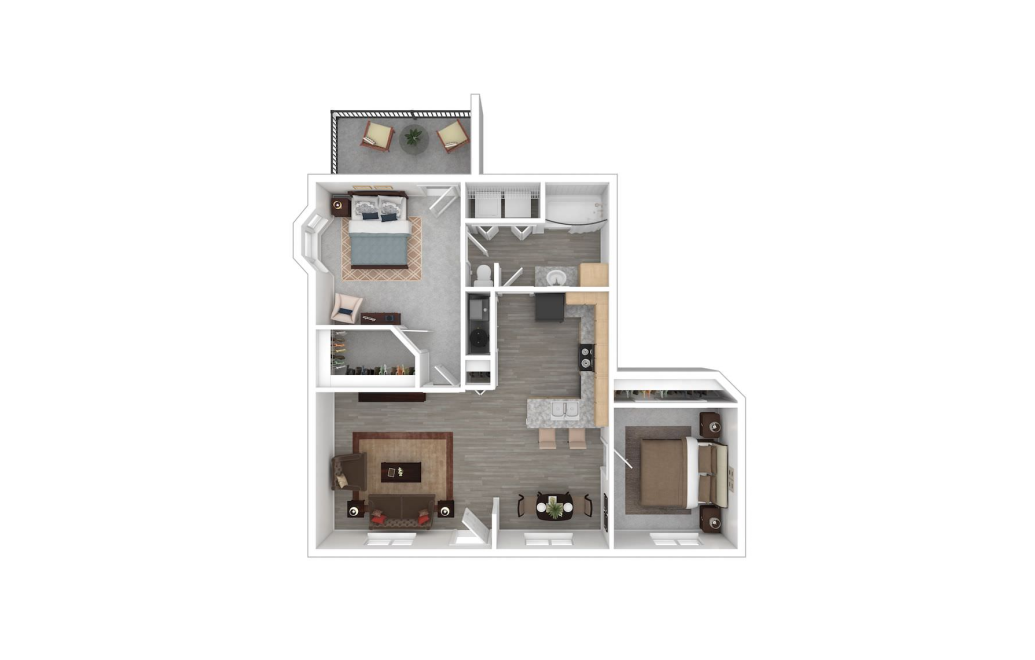
Briarcliff
2 bed1 bath1100 sq. ft.
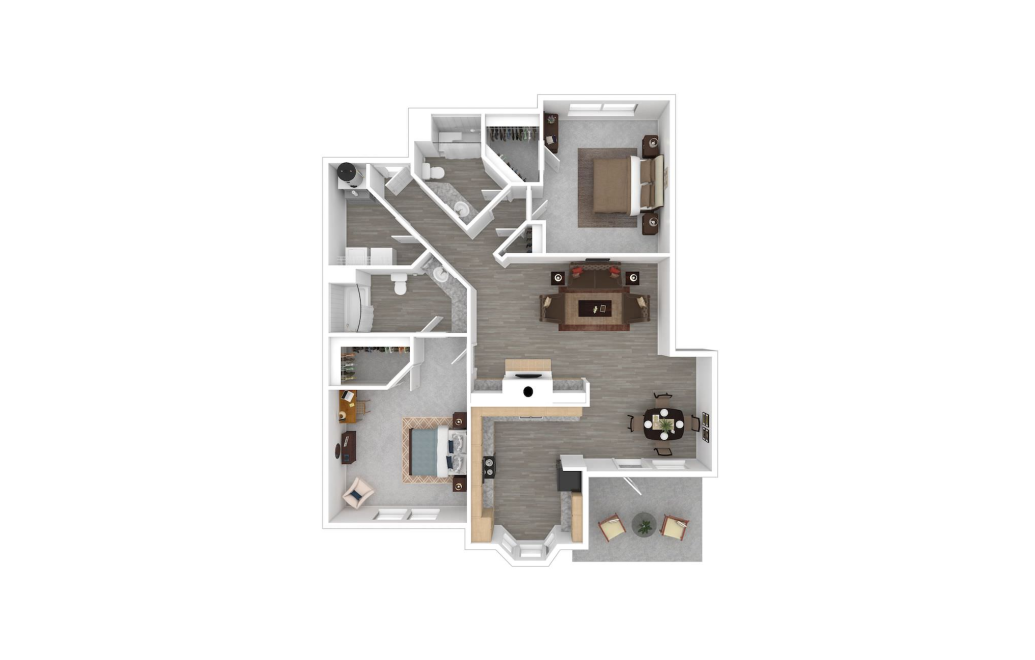
Brookside II
2 bed2 bath1133 sq. ft.
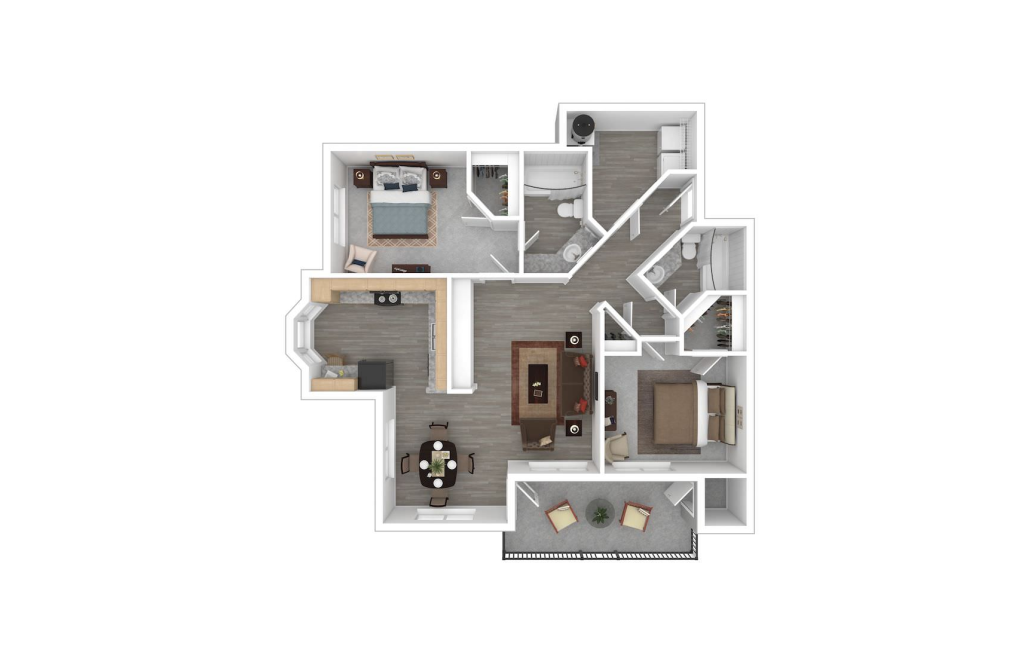
Greensward II
2 bed2 bath1141 sq. ft.
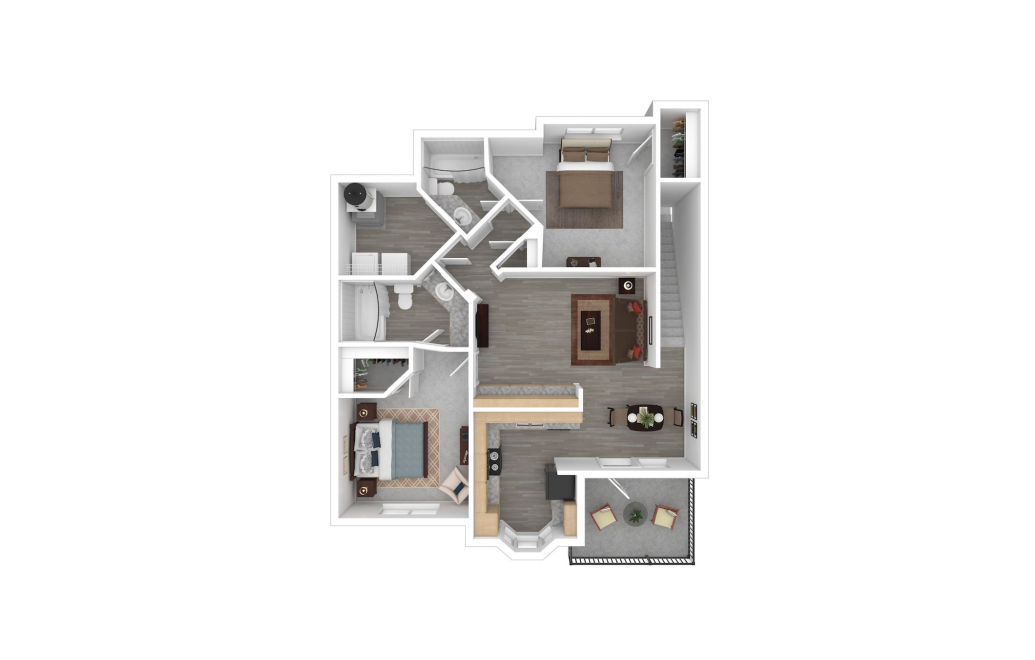
Brookside
2 bed2 bath1248 sq. ft.
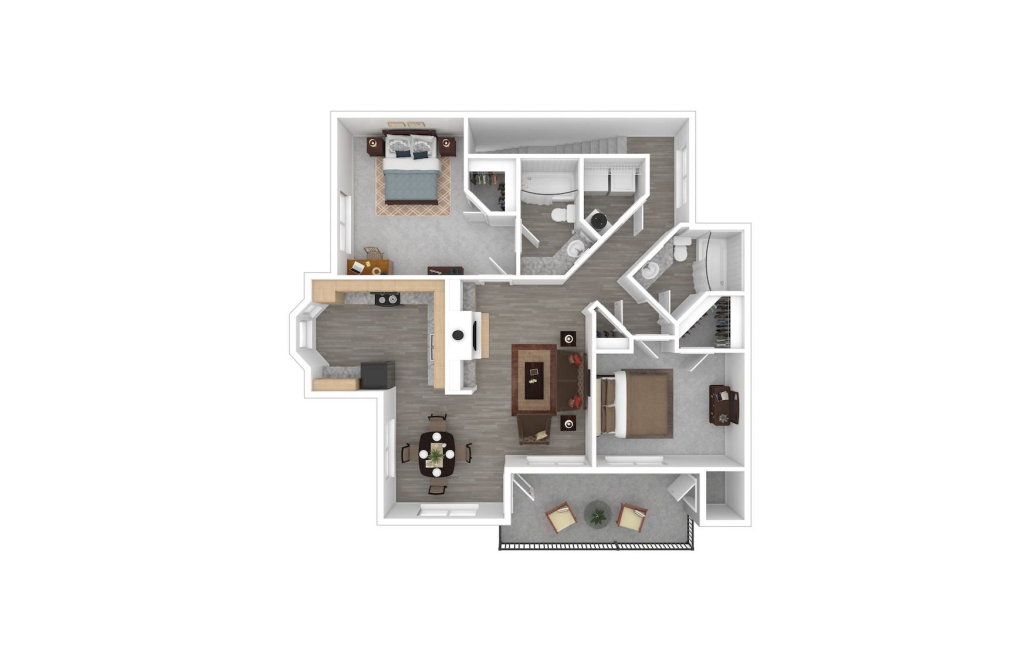
Greensward
2 bed2 bath1272 sq. ft.
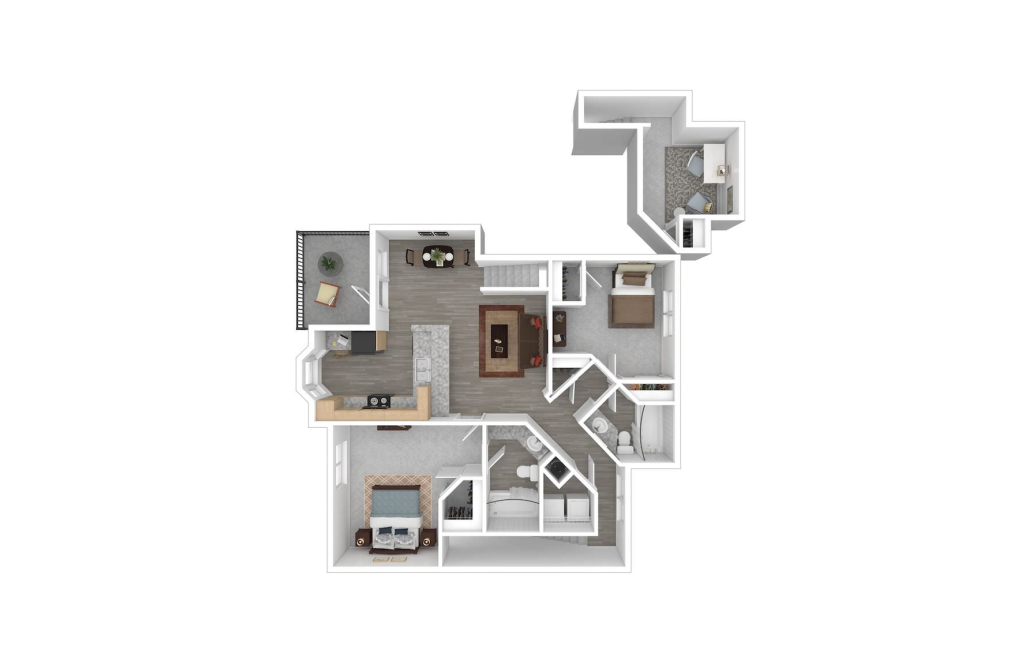
Fieldstone
2 bed2 bath1342 sq. ft.
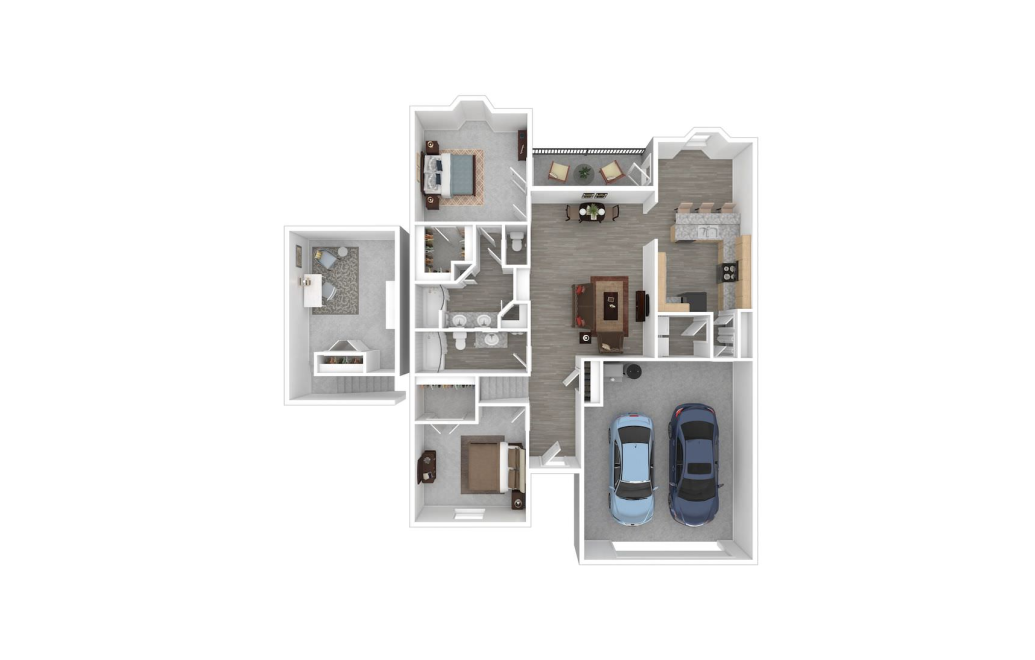
Lakemont Manor
2 bed2 bath1850 sq. ft.
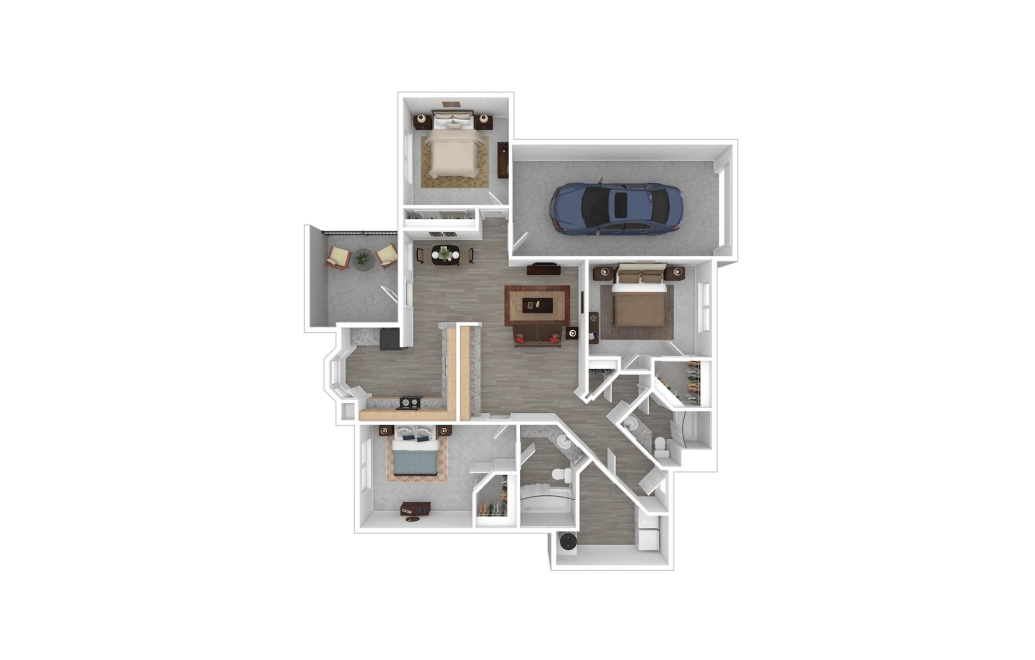
Glenmeadow
3 bed2 bath1282 sq. ft.
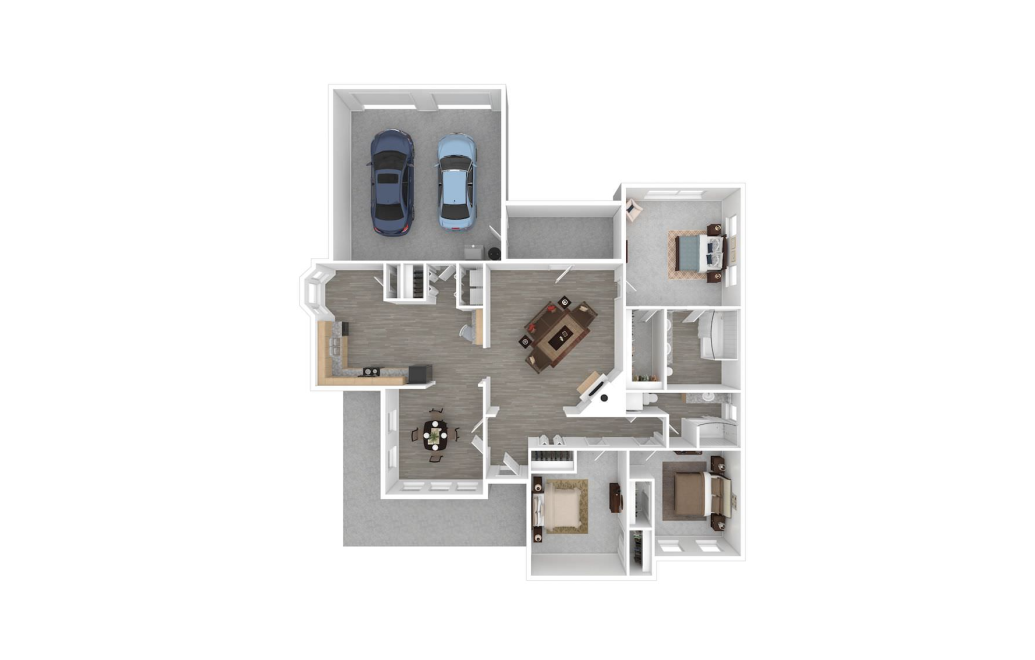
Briarcrest Manor
3 bed2 bath1850 sq. ft.
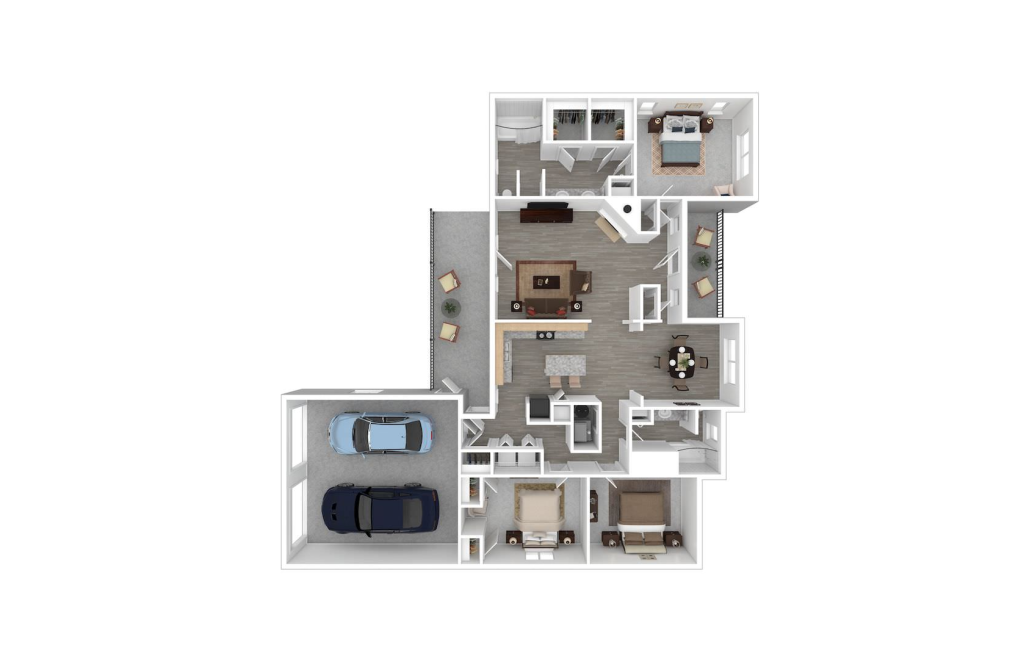
Brickstone Manor
3 bed2 bath1850 sq. ft.
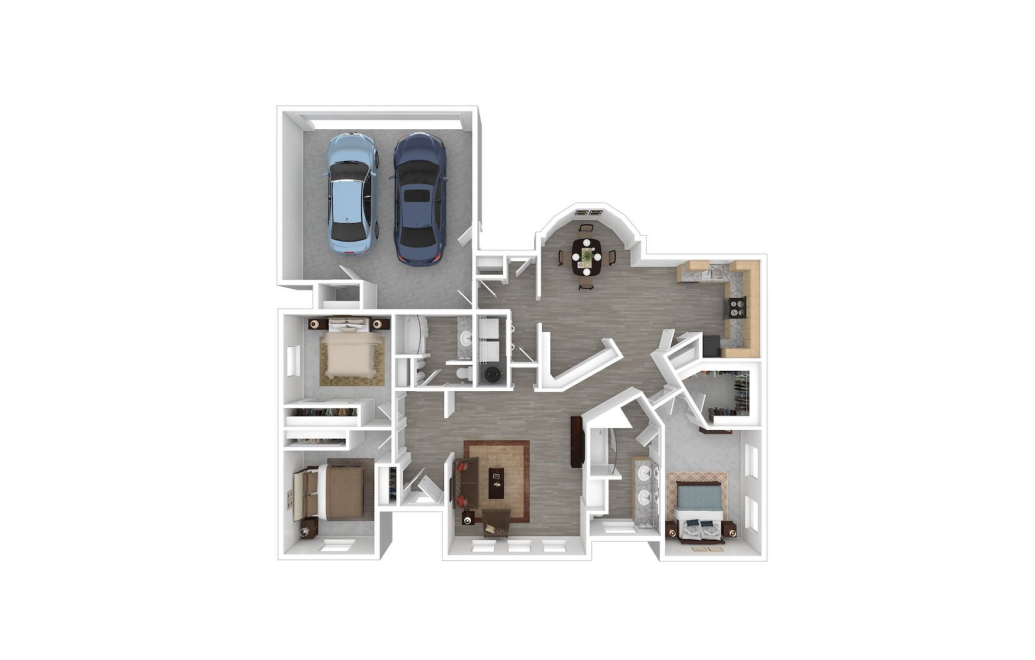
Woodfield Manor II
3 bed2 bath1850 sq. ft.
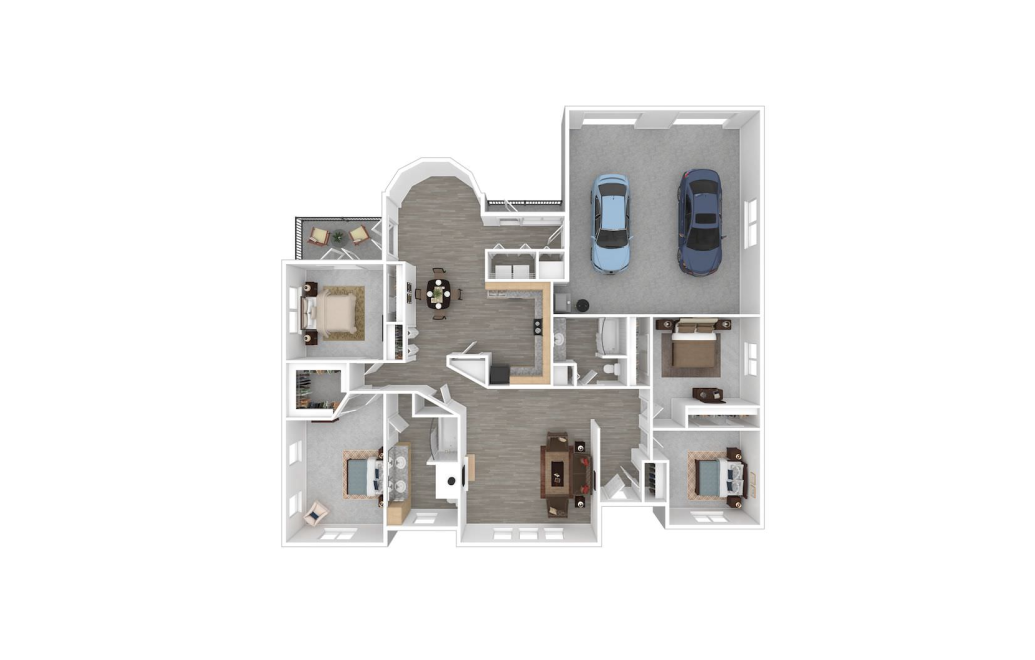
Woodfield Manor
4 bed2 bath2350 sq. ft.
Floorplans are artist’s rendering. All dimensions are approximate. Actual product and specifications may vary in dimension or detail. Not all features are available in every apartment. Prices and availability are subject to change. Pricing listed is per apartment home. Please see a representative for details.